Yonge Sheppard Centre, Toronto
Interior framing example for ceiling and partition coordination.
Ceilings / Project planning
Drop ceiling installation in Toronto involves more than choosing panels. The grid layout, finished height, lighting, building access and other trades must work together. GTA Drop Ceilings reviews those details for commercial and residential projects before defining the installation scope.
Request a Quote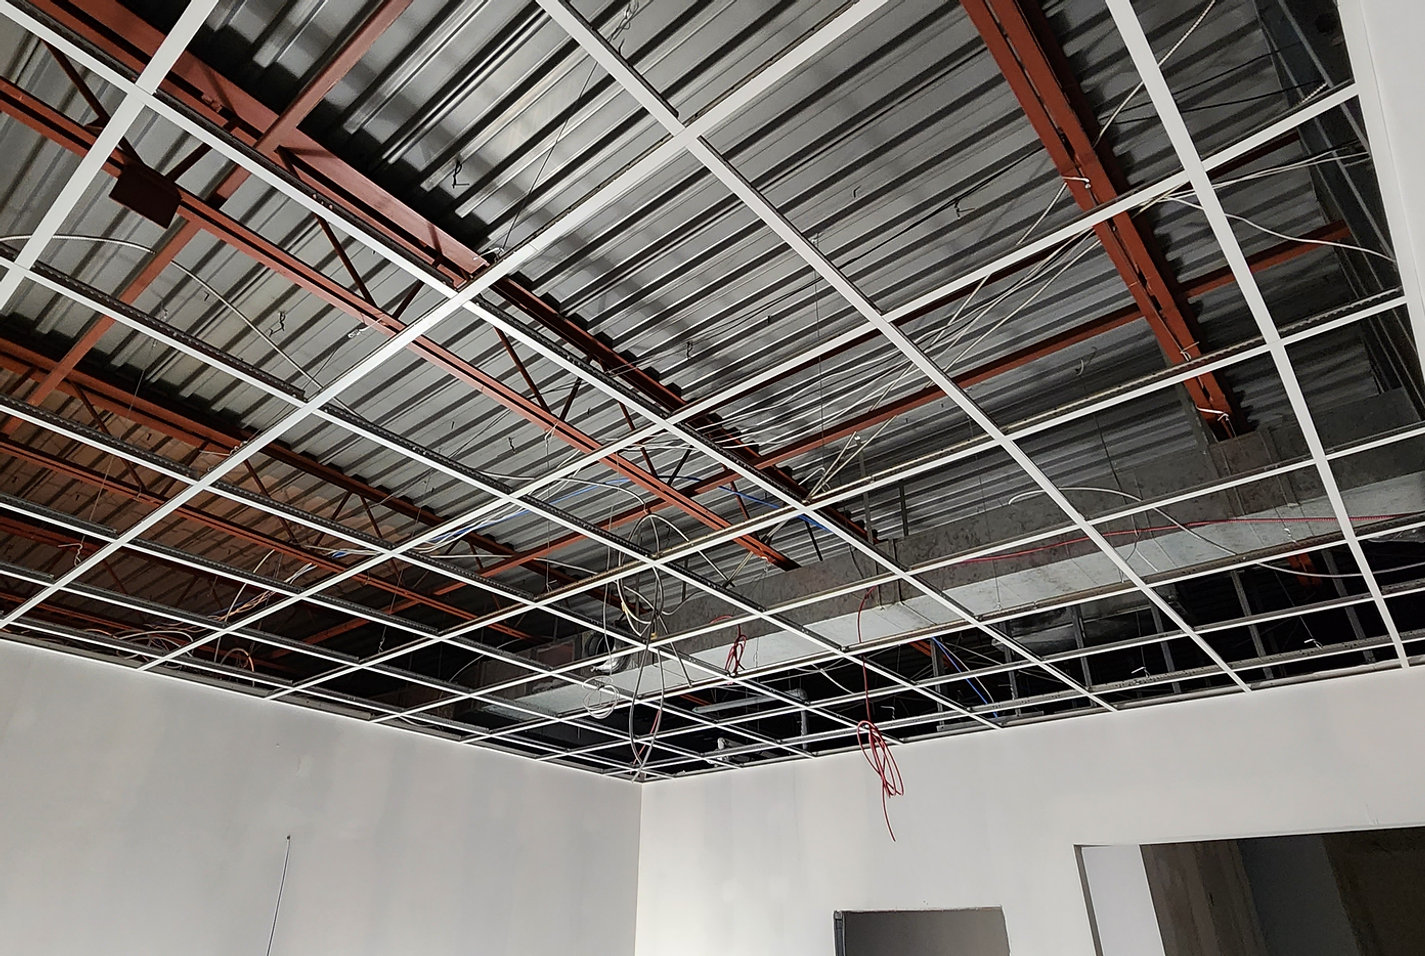
For a Toronto installation inquiry, send the address and floor or unit location as well as the approximate ceiling area. Explain how materials reach the work area: loading access, a lift or stairs, and any restricted delivery hours. These are project questions, not assumptions about every Toronto property.
Include the building or property manager in access planning where needed. Confirm the rooms available for work, the proposed start window and whether the premises remain occupied. This helps separate installation time from access and coordination requirements.
A T-bar ceiling uses an exposed suspended grid to support removable panels. On a new installation, the layout needs to account for room proportions, perimeter cuts, partitions, bulkheads and the positions of lights and diffusers. Alignment and level affect the finished appearance across the whole room.
Nominal 2 x 2 ft and 2 x 4 ft modules offer different grid patterns. The selected panels, edge detail and lighting need to be compatible with the grid. See the T-bar installation guide for system fundamentals; this page focuses on organizing the Toronto installation.
Choose ceiling tiles for the intended use, appearance, acoustic needs and maintenance conditions. A panel that absorbs sound within a room does not by itself establish sound isolation from neighbouring rooms. Product performance must come from the confirmed specification.
For a black ceiling, coordinate the grid, panels, perimeter trim and visible fittings as part of one finish decision. Availability and compatibility need checking before quoting a particular system. Do not assume that a standard white ceiling and a dark system have identical material or labour requirements.
The commercial ceiling service page is the broader guide to these applications. The room specification, rather than the business category alone, determines the suitable assembly.
An existing ceiling may need a few compatible panels, a localized grid repair or a replacement layout. Identify whether the concern is appearance, damaged material, alignment or new building services. Retaining a suitable grid can change the scope substantially, but its condition must be assessed before reuse is assumed.
Use our tile installation and replacement guide for panel work and ceiling removal and replacement guide for larger renovations. If new walls or bulkheads are involved, include interior framing in the coordination discussion.
Our Yonge Sheppard Centre page documents framing in Toronto. It is evidence of interior framing work, not a claim that the pictured scope includes a new T-bar ceiling.
Ceiling area, height, tile selection, access and existing conditions influence cost. Include any demolition or disposal needs, and explain whether the work will be phased. The Toronto and GTA cost guide explains these factors without an unsupported price range.
For a project elsewhere in the GTA, send the actual location so coverage and scheduling can be discussed. Burlington inquiries have a separate planning guide. A clear brief helps us discuss the intended work before a price or date is agreed.
Existing project records
Interior framing example for ceiling and partition coordination.
Existing ceiling grid and panel project photographs.
Start with your space
Send your location, photographs, approximate area and the work you have in mind.
Request a Quote