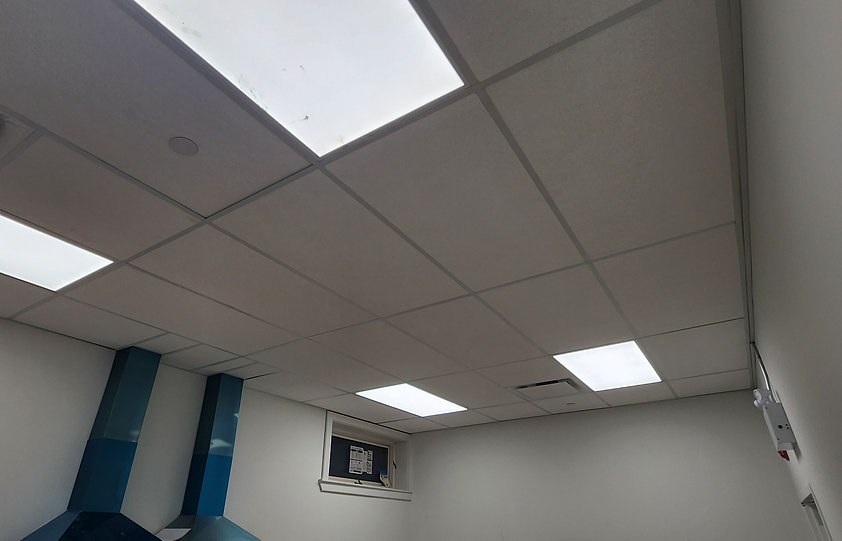
T-Bar / Drop Ceilings
Suspended grids and removable panels, planned around your space and the services above it.
View service
Serving Commercial & Residential Clients Throughout the GTHA.
Commercial project experience











01 / Our services
Ceilings, framing and interior finishes for commercial and residential projects across the GTA and surrounding communities.
Suspended grids and removable panels, planned around your space and the services above it.
View service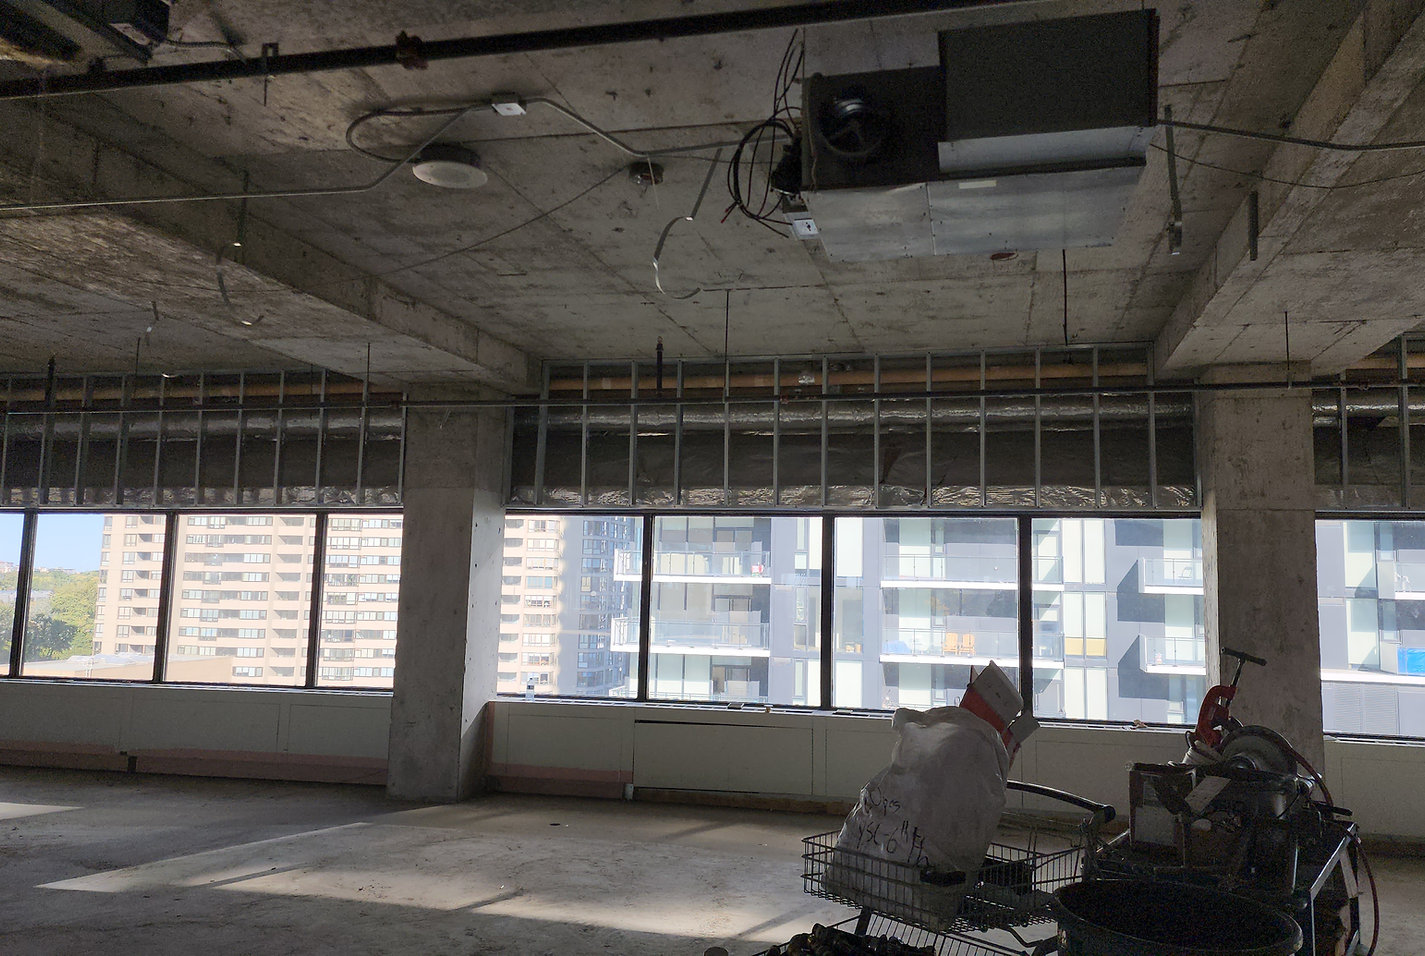
Interior partitions and bulkheads that define the layout and connect with the ceiling system.
View service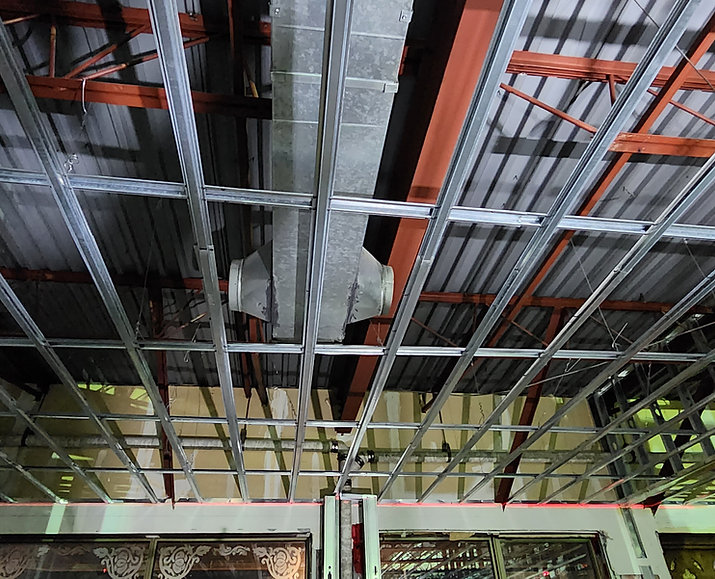
Ceiling framing for a continuous drywall finish, with access and building services considered from the start.
View service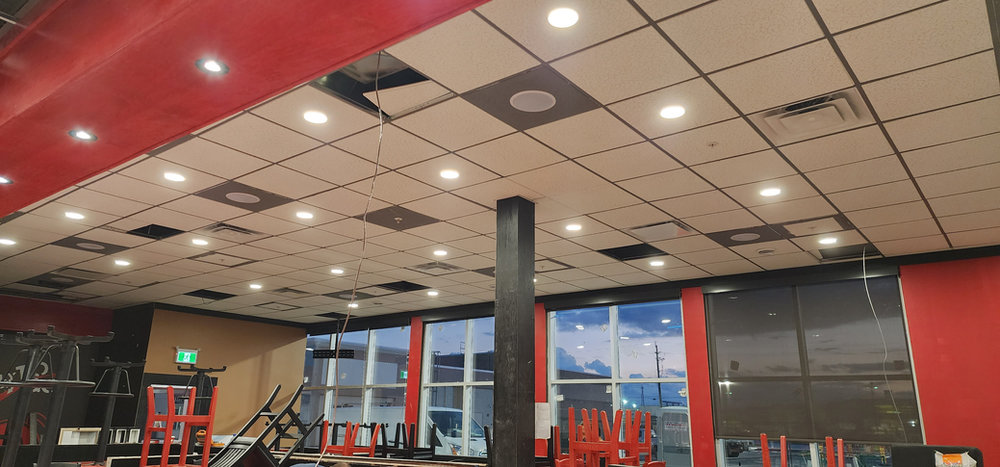 Commercial interior · project context
Fibre-reinforced plastic wall panels. Discuss the surface, room use and project requirements with our team.
Discuss FRP panels02 / Selected projects
A closer look at our ceiling and framing work, from community spaces to commercial interiors.
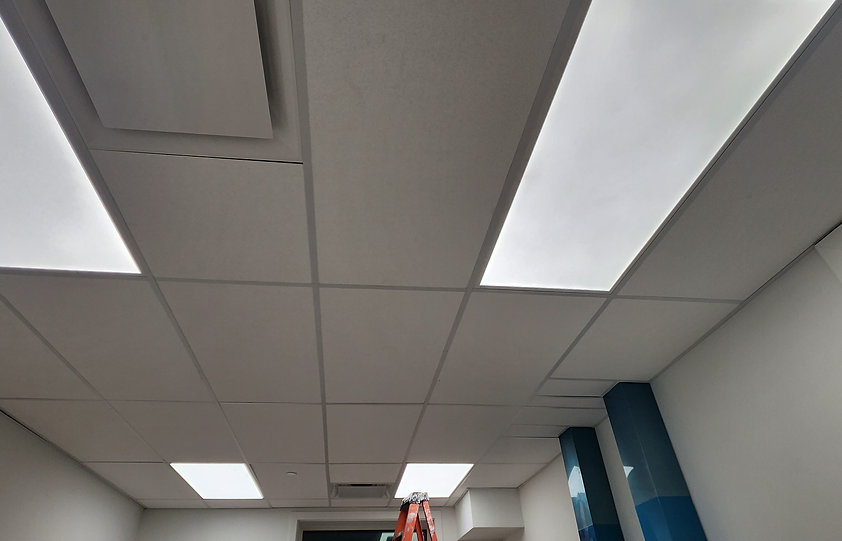 Suspended ceilingsView project
Schomberg, Ontario
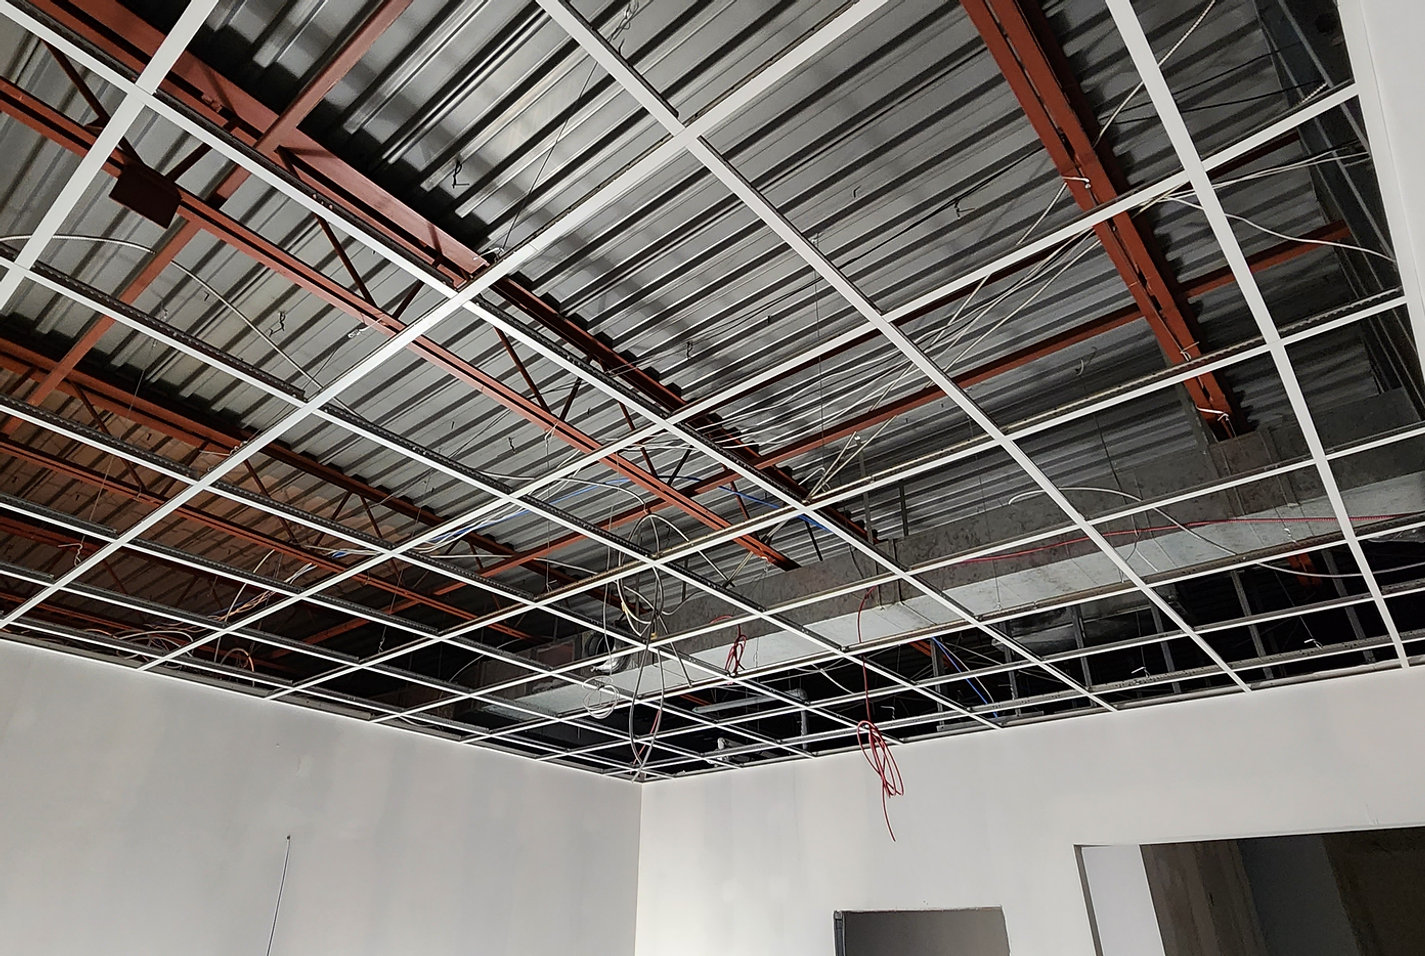 Ceiling systemsView project
Mississauga, Ontario
Metal stud framingView project Toronto, Ontario
03 / Industries we serve
Ceilings for dining and service areas.
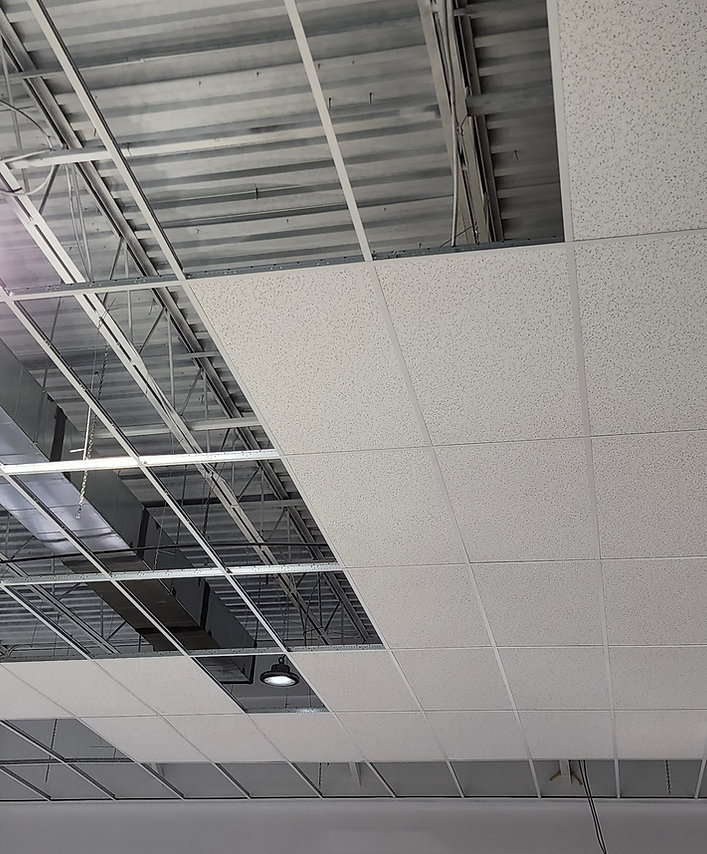
Grids and framing for commercial interiors.
Room layouts, access and ceiling finishes.
Partitions and ceilings planned together.
Ceiling systems for shared spaces.
04 / Why GTA Drop Ceilings
Share the space, the intended layout and the scope. We can discuss how the ceiling and framing requirements fit together.
See our work in retail, medical and community spaces, with real project photographs throughout the site.
Suspended ceilings, drywall ceiling framing and metal stud partitions, considered as part of the same interior.
Send your project location and the type of space so we can discuss the work and access requirements.
Call or send drawings, photos and project details to start a conversation about the scope.
05 / How we work
Share your location, drawings or photos and the work you have in mind.
Discuss the ceiling or framing system, existing conditions and what the quote includes.
Agree on access, timing and coordination with the project team.
Carry out the agreed scope and review the completed work together.
06 / Experience across commercial spaces
Explore ceiling and framing details from our projects.
Let's talk about your space
Send us your drawings, photos or project details and we'll review the scope.