Schomberg Community Hall
Suspended ceiling photographs from Schomberg, Ontario.
Ceilings / Project planning
GTA Drop Ceilings provides commercial and residential drop ceiling installation in Burlington. A useful starting point is the room size, available ceiling height and whether you need a new T-bar grid, replacement tiles or a complete ceiling replacement.
Request a Quote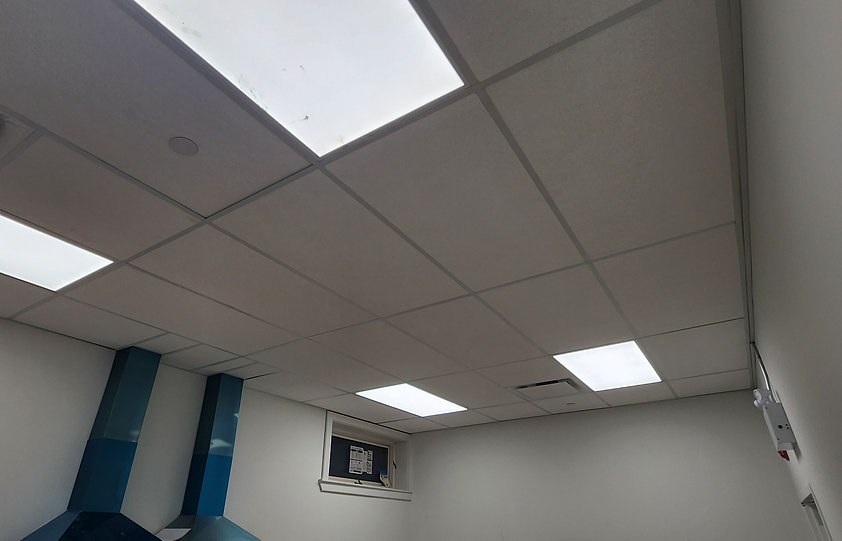
A drop ceiling is a suspended grid with removable panels below the building structure. It can provide a finished surface while retaining access to services above. For a Burlington shop, office or home, the first decision is whether the existing layout works or a new ceiling layout is needed.
Tell us the intended use of each room. A public-facing area may have different appearance and lighting priorities from a storage room. In a home, access to plumbing and the available height can be more important than changing the ceiling pattern.
Burlington is part of Halton Region alongside Oakville, Milton and Halton Hills. Send the actual project address when asking about service coverage and scheduling; the city name alone does not tell us how materials can reach the room.
For a commercial unit, identify the loading entrance, storage space and any property-manager access requirements. For a residential project, describe the route through the home and any narrow stairs. If you are coordinating work at more than one Halton property, separate the measurements and access arrangements for each site rather than treating the locations as one ceiling scope.
Common nominal modules are 2 x 2 ft and 2 x 4 ft. Both use a coordinated grid and panel system. The room dimensions, border cuts and existing lights help determine which layout makes sense; a smaller tile is not automatically the better choice.
Acoustic ceiling tiles can help absorb sound within a room. They should be selected for the room conditions and the intended acoustic result, not treated as a promise of soundproofing. Our T-bar system guide explains grid components and layout considerations.
For a Burlington retail or office inquiry, include opening hours, fixed counters or furniture, and whether customers or staff will remain in the space. Discuss how the ceiling work will be separated from the occupied area and which other trades need access.
For a basement or other residential room, send photographs showing the lowest services and existing bulkheads. The intended finished height needs to work with those conditions. See residential ceiling options for utility access and finish decisions, or commercial drop ceilings for business-space planning.
Tile replacement may be sufficient when the grid is suitable, level and compatible with the selected panels. Bent members, misalignment or a changed room layout can make grid work part of the project. A photograph helps identify the question, but does not establish that every concealed part can be retained.
Compare tile-only replacement with removal and replacement of the ceiling system. Describe stains or previous damage and whether the cause has been addressed before requesting new panels.
Area, height, grid condition, tile selection, removal, disposal and access affect the proposed price. A clear open room and an occupied unit with restricted access should not be compared using square footage alone. Any required framing or changes to building services need a defined responsibility.
Send approximate dimensions, overall photographs, close-ups of the existing grid and your preferred finish. Our GTA ceiling cost guide explains how to compare scopes without relying on an invented square-foot price.
The Schomberg Community Hall photographs show an existing ceiling project outside Burlington. They illustrate the type of system, not specifications or results promised for another building.
Existing project records
Suspended ceiling photographs from Schomberg, Ontario.
Start with your space
Send your location, photographs, approximate area and the work you have in mind.
Request a Quote