Schomberg Community Hall
Existing before and ceiling-project photographs.
Ceilings / Project planning
Drop ceiling removal and replacement can mean changing panels, replacing damaged grid or removing the entire suspended ceiling system. The right scope depends on grid condition, the reason for the change and the proposed room layout. Identify what can remain before planning demolition.
Request a Quote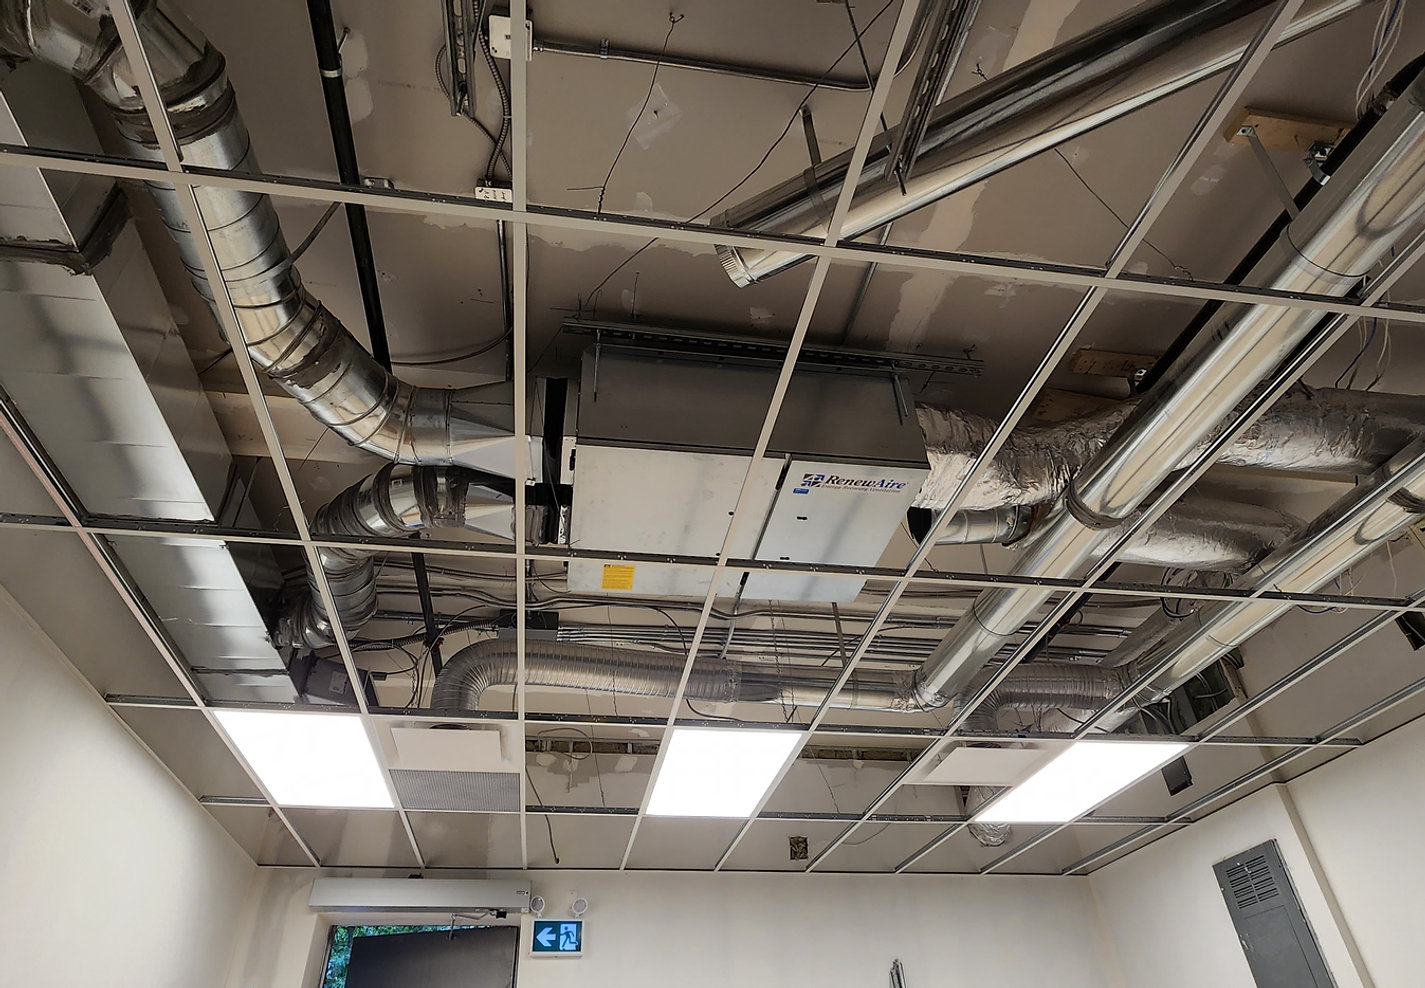
These are different renovation scopes. Replacing panels changes the ceiling finish while retaining a suitable grid. Localized grid work addresses identified defects. Full removal allows the layout or system to be reconsidered when retaining it is unsuitable.
See ceiling tile replacement if the proposed work is limited to the panels.
A retained grid needs to suit the proposed panels, room geometry and finished height. Check alignment, level, damage, connections, suspension and perimeter conditions as part of the assessment. Visible straightness alone does not confirm the condition of the entire system.
Changed partitions or lighting positions may require grid changes even where members appear undamaged. Share available drawings and mark what is moving. If matching components are unavailable, the practical repair boundary may be larger than the visibly damaged section.
Identify which tiles, grid members and perimeter details are to be removed, and which areas must remain. Confirm how material will leave the room and building, where it can be held temporarily and who handles disposal. Keep those items separate from the new installation description.
Lights, diffusers, sprinklers and other services need coordination with the responsible trades before ceiling work proceeds. Unknown materials or concealed conditions need assessment rather than assumptions. This service overview is not a demolition method or a promise that building-service work is included.
An occupied renovation needs an agreed boundary between the work area and the part of the building still in use. Discuss protection of furniture or equipment, access routes, working hours and the order of rooms. The plan should also identify how each area is handed back.
Phasing can affect repeated setup, material storage and trade visits. An office, restaurant or retail space may have different operating constraints, so provide the actual schedule instead of assuming the ceiling can be replaced in one uninterrupted visit.
Disposal is a scope item that should be confirmed in the quote. Ask which materials are included, how removal from the building is handled and what happens if unexpected conditions are found. We do not assume that all old tiles or grid can follow the same disposal route.
Where panels are stained or damaged, identify the cause before fitting replacements. A ceiling finish does not resolve a leak or other underlying issue. The agreed work should distinguish ceiling replacement from investigations or repairs that belong to another specialist.
Confirm the intended module size, tile edge, grid finish and lighting coordination before ordering a replacement. Common nominal layouts include 2 x 2 ft and 2 x 4 ft, but the best choice depends on the room and compatible products. Changing the layout can also change perimeter cuts.
Where new partitions or bulkheads meet the ceiling, discuss metal stud framing and ceiling heights together. The commercial ceiling guide covers application requirements; the Toronto installation page covers site and access planning.
Send overall photos and close-ups with your inquiry. The cost guide explains how retained grid, demolition and phasing affect a quote without promising a fixed project price.
Existing project records
Existing before and ceiling-project photographs.
Published grid and panel photographs; no replacement scope inferred.
Start with your space
Send your location, photographs, approximate area and the work you have in mind.
Request a Quote