Schomberg Community Hall
Photographs of the ceiling and services; no project cost is published here.
Ceilings / Project planning
Drop ceiling cost depends on ceiling area, grid condition, tile selection, ceiling height, demolition requirements and site access. An affordable proposal starts with a defined scope. A square-foot figure without those details is not a reliable comparison between projects.
Request a Quote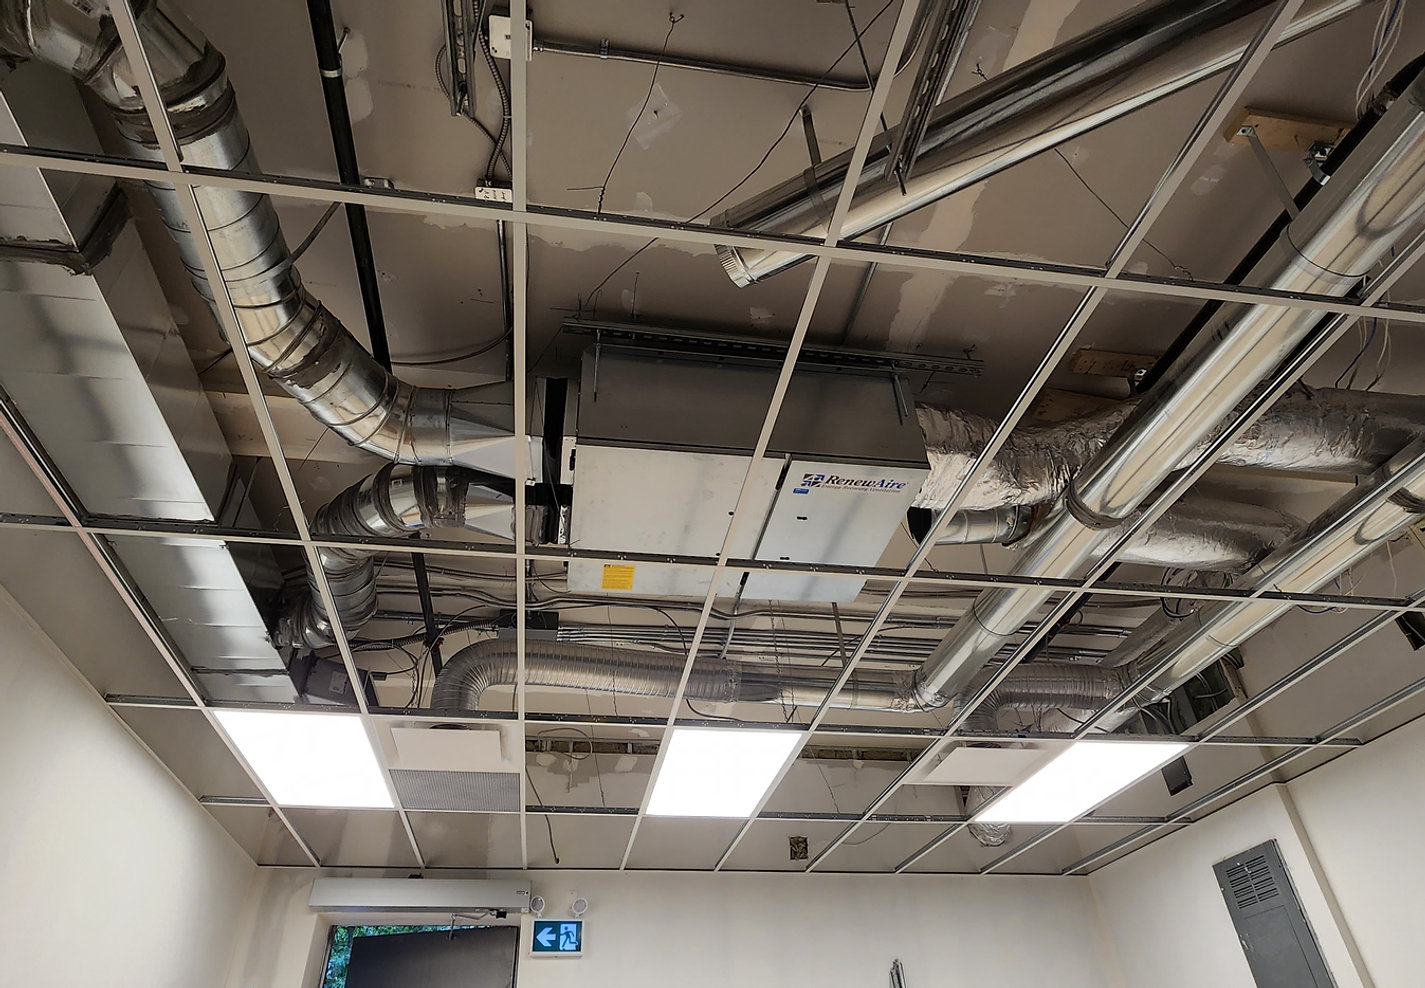
A useful estimate separates materials, installation labour, removal, disposal and site requirements. Total square footage is important, but it does not describe the number of rooms, ceiling height, obstructions or access restrictions. Two ceilings of the same area can involve different work.
We do not publish an unverified price range or a single rate that assumes those conditions. Send dimensions, photographs and the project location for a quote. Ask what is included and what remains provisional so the estimate can be compared against the work you actually need.
The lower-cost option is the suitable system that avoids unnecessary work, rather than the lowest-priced panel in isolation. Retaining a sound, compatible grid may reduce the replacement scope. A straightforward layout and an available standard finish may also be worth comparing against more detailed alternatives.
Budget-conscious choices must still meet the room's requirements. Compare tile finish, acoustic needs, moisture conditions and maintenance expectations before deciding. Ask for alternatives against the same room layout; changing several assumptions at once makes it harder to understand what produces the saving.
Potentially, if the grid is in suitable condition and compatible with the intended panels and layout. Alignment, level, damage, suspension and perimeter details need review. Reuse is not established simply because the visible grid is still in place.
A tile-only update and a complete ceiling replacement should be priced as different scopes. Ask the quote to identify any grid repairs, matching limitations or areas that need further inspection before retention is confirmed.
There is no universal price relationship. Nominal 2 x 2 ft and 2 x 4 ft layouts can use different cross-tee arrangements and panel quantities. The selected tile, room dimensions, border cuts and compatible lights affect the material and labour comparison.
Compare the same tile performance and finish in both layouts where available. Changing from a basic rectangular panel to a different square product changes more than size. Our T-bar ceiling guide explains how the module and grid work together.
Removal and disposal add work when they are part of the scope. The amount of material, access route, protection of the room and handling arrangements all matter. Removing tiles while retaining a grid is different from taking down the complete system.
Ask whether the quote includes loading, removal from the building and disposal, and identify who handles any unexpected material or concealed condition. Do not assume that a new-ceiling price includes all existing-ceiling work. Agree those boundaries before comparing totals.
Higher ceilings can require different access equipment and handling. Furniture, counters and narrow routes can limit how work is organized. A vacant open room may allow a different sequence from an occupied office that must be completed in sections.
A black grid also needs coordinated panels, trim and fittings. Request a confirmed alternative rather than assuming a fixed surcharge.
Discuss changes before materials are ordered. A documented scope gives you a better basis for a cost-effective decision than an advertised rate that leaves important work unspecified.
Send the address, approximate area and height, room use, photographs, available drawings, preferred tile or grid finish, and any access or scheduling restrictions. State whether you want new installation, a replacement ceiling or repairs.
For a new project, see Toronto installation planning or the commercial service guide. Existing project photographs help discuss the type of work, but are not a price list or a specification for your site.
Existing project records
Photographs of the ceiling and services; no project cost is published here.
Start with your space
Send your location, photographs, approximate area and the work you have in mind.
Request a Quote